Welcome to The Hub - Gaurs Runway Suites Yamuna Expressway.
Register For Best Price!
| NO. OF FLOORS |
|---|
| Lower Ground (Shopping Floor, Parking & Services).. |
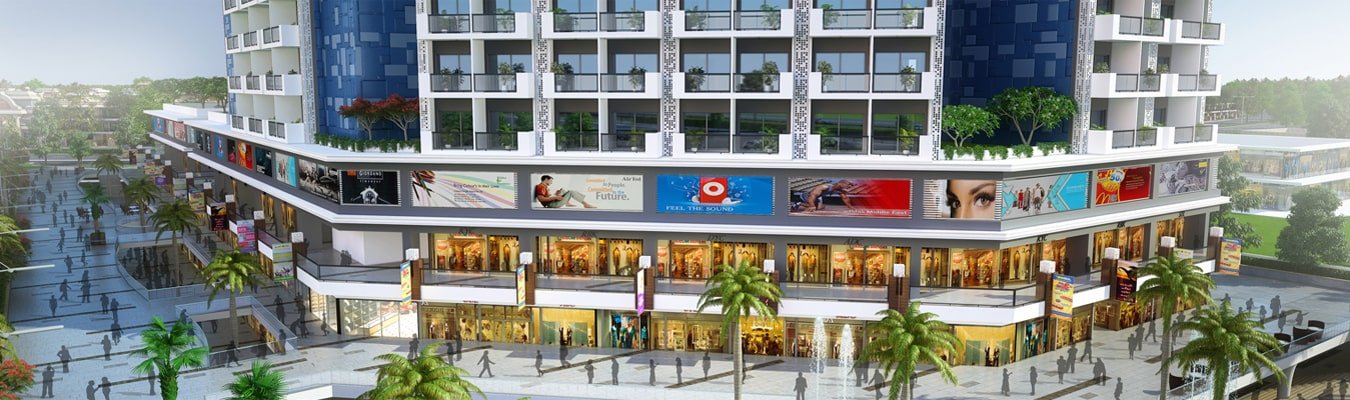
| Ground Floor (Shopping Floor, Restaurant, Suite Reception, Lobby Area & Parking). |
| First Floor (Shopping Floor & Parking). |
| VITAL PROJECT RELATED INFORMATION |
|---|
| AIR CONDITIONING: DX System of Air Conditioning for Shops, No Split AC / Window AC will be allowed in Retail Area, Split AC in Suites. |
| FLOOR TO FLOOR HEIGHT: 4100 mm Height for Shops (LGF). |
| FLOOR TO FLOOR HEIGHT: 4000 mm Height for Shops (Ground & 1st Floor). |
| FLOOR TO FLOOR HEIGHT: 3800 mm Height for Parking (3rd Podium Floor). |
| LIFTS AND ESCALATORS |
|---|
| SEPARATE LIFTS: 2 No. Lifts + Escalators for Shopping Area. |
| SEPARATE LIFTS: 4 No. Passenger Lift & 2 Service Lift for Suite / Club and Fire Escape. |
| SPECIFICATION OF LIFTS: SS Finish from Inside and Outside |
| LOBBY AND COMMON AREAS |
|---|
| FLOORING: Granite Flooring / Vitrified Tile Flooring` |
| CEILING: Exposed RCC with running Services |
| PAINTING: OBD Paints and Exposed Services. |
| RAILING: M.S Railing with S.S Hand Rails. |
| ESCALATORS: Total 1 Nos. Escalators for Upward Movement |
| WALLS: Plastered Walls with Tile dado upto 4'-0" with Paint Above. |
| ELECTRICITY: Common Area and Corridor Lighting. |
| FIRE FIGHTING: As Per Fire NOC. |
| STAIRCASE: Granite / Tile Flooring. |
| LIGHTING: Tube Light / Ceiling Mounted LED Light Fixture |
| SHOPS |
|---|
| FLOORING: RCC Slab- Ready to receive any Flooring by Owner / Buyer |
| WALLS: 75 mm thick Dry Wall Partition. |
| CEILING: Exposed RCC Ceiling (No. Finishing). |
| DOORS: M.S Rolling Shutters on opening fixed inside of the shop front. |
| FIRE FIGHTING: As Per Fire NOC |
