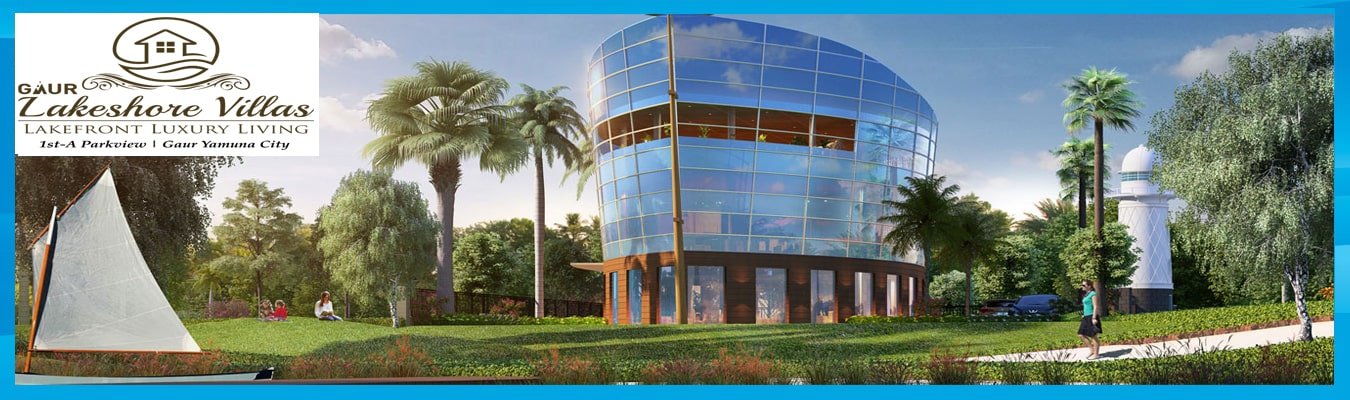
| CLUB [ LAND AREA-800 SQM.] :- |
|---|
| I. MULTIPURPOSE HALL (GROUND FLOOR) |
| a) Covered Area- 1500 sqft. (approx). |
| b) Flooring- Vitrified Tiles. |
| c) Ceiling- POP finished with paint. |
| d) Walls- Paint over Plastere) Male & female toilet. |
| II. INDOOR PLAY AREA + GYM (ON FIRST FLOOR) |
| a) Area- 1500 Sqft. (approx) |
| b) Flooring- Vitrified Tiles |
| c) Ceiling- POP finished with paint |
| d) Walls- Paint over Plaster |
| e) Table tennis table- 2 No. |
| f) Pool Table- 1 No. |
| g) Chess carom board – 2 No. |
| h) Foosball table - 1No. |
| i) Equipments- Treadmill-2 no. , Bikes- 1 nos., Benches- 1 no., Dumble with rack- 2 set. |
| j) Changing Room- Male & Female with shower & w.c.in each with locker. |
| III. SWIMMING POOL ( MAIN) |
| a) Pool Size- 14m x 6m ( with independent standalone filter system) |
| b) Pool depth- 1.1m (max.) |
| c) Finishes- Tiles |
| d) Pool deck area- finished with tile flooring |
| IV. CLUB GREEN |
| a) Open Party area outside Hall- Natural grass/ Shrubs/ Plants. |
| b) Lighting- Street Light poles, Parking- Paved (As sanction drawing.) |
| V. STAIRCASE- |
| Stone flooring as selection & railing as design. |