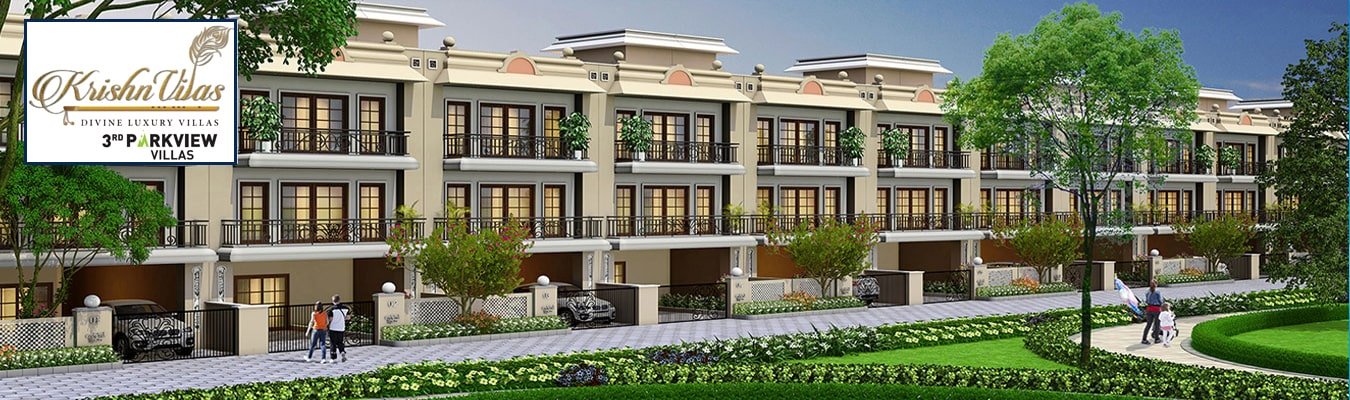
Welcome to Gaur Krishna Villas @ 3rd Parkview.
Register For Best Price!
| FLOORING - STILT FLOOR |
|---|
| 600 x 600 vitrified tile finish in parking. |
| Vitrified 600 x 600 tiles in rooms. |
| Ceramic tiles in toilet, store and servant room. |
| Front lawn – colored pavers or grass pavers or grass lawn. |
| FLOORING - UPPER GROUND FLOOR |
|---|
| Vitrified 600 x 600 tiles in drawing, dining and kitchen with design. |
| Wooden finished tile flooring in bedrooms and dress. |
| Ceramic tiles in toilets and balconies. |
| FLOORING - FIRST FLOOR |
|---|
| Vitrified 600 x 600 tiles in lobby. |
| Wooden finished tile flooring in Master and other bedrooms and dress. |
| Ceramic tiles in toilets, store and balconies. |
| FLOORING - TERRACE FLOOR |
|---|
| Ceramic 300 x 300 tiles. |
| WALL & CEILING FINISH |
|---|
| POP/Gypsum Plaster finished walls with O.B.D paint. |
| KITCHEN |
|---|
| 2'-0" dado above the working top and 4'-6" from the finished floor level on remaining walls by ceramic tiles. |
| Kitchen with Accessories.(Woodwork below the working top) |
| Kitchen granite counter top. |
| Individual RO unit for drinking water. |
| TOILETS |
|---|
| Granite counter washbasin. |
| Wall mounted EWC. |
| CP fitting (Good Quality). |
| Ceramic tiles on wall up to 7'-0" height. |
| Exhaust fan in each toilet. |
| DOORS & WINDOWS |
|---|
| External Main door: Wooden paneled finished door . |
| External doors and windows: Aluminum/UPVC with glass. |
| Internal Doors: laminated Flush door with wooden frame. |
| Good quality hardware fittings. |
| ELECTRICAL |
|---|
| Copper wire in PVC conduits with MCB supported circuits and distribution boards |
| Adequate power and light points in wall and ceilings |
| One tube light/CFL light and ceiling fan in each room |
| One tube light/CFL light and concealed LED panel in drawing room. |
| Intercom facilities for communication with lobby, main gate and other Villas at one point. |
| ELEVATION |
|---|
| M.S railing as per design. |
| Colored paint scheme with moldings as detail. |
| BOUNDARY WALL & GATE |
|---|
| 5'-0" high boundary wall with M.S Main gate as design. |
