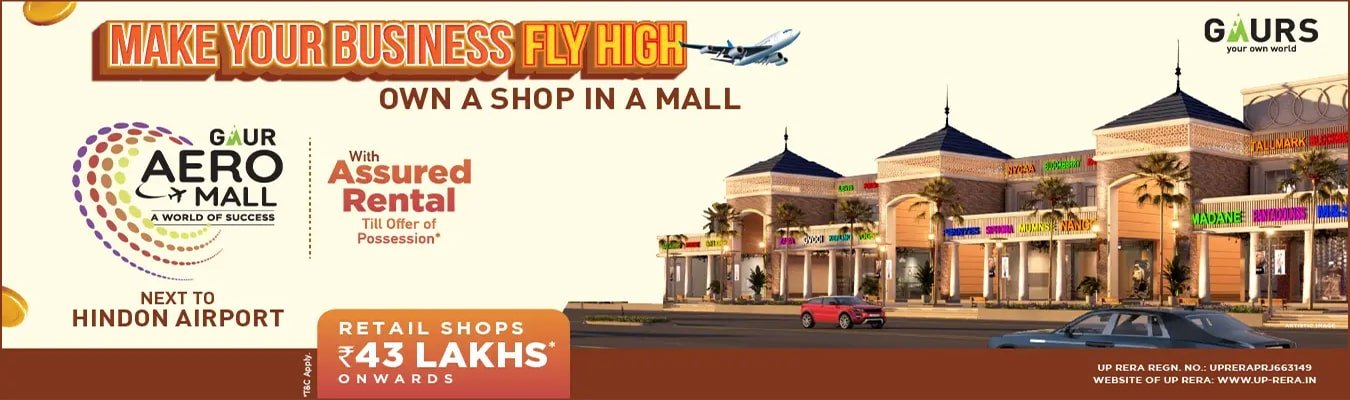
Welcome to Gaur Aero Mall (Gaur Airocity) in Ghaziabad.
Register For Best Price!
| TOTAL NO. OF SHOPS. |
|---|
| 474 approx. |
| TOTAL NO. OF KIOSKS. |
|---|
| 101 approx. |
| NO. OF FLOORS. |
|---|
| One Basement Ground Floor First Floor Second Floor. |
| NO. OF SHOPS PER FLOORS. |
|---|
| BASEMENT -Anchor Retails Hyper (L.G.F) Market, Total Hall = 04 (Approx.). GROUND FLOOR -Total Shops - 360 FLOOR (Approx.), Total No. of Kiosk - 73 (Approx.). FIRST FLOOR -Multiplex 6 Screens +2 Banquets with Terrace + Restaurants (08 Nos.) Open Private Courts & Private Terraces, Total Shops – 114 (Approx.) Total No. of Kiosk - 28 (Approx.). |
| SHOPS / FOOD OUTLETS. |
|---|
| FLOORING -Concrete floor-Ready to receive any flooring by Buyer. WALLS -75mm thick dry wall partition (No paints). CEILING -R.C.C Roof (No Plaster). DOORS -M.S Rolling Shutters fixed from inside of the shop front. ELECTRICITY -Metered electricity dual meter with electric point cable till shop. FIRE FIGHTING -As Per Fire NOC. |
| ELECTRICITY PANEL. |
|---|
| IN BASEMENT -As per Design. (Area Approx. 130 Sqm). |
| VITAL PROJECT RELATED INFORMATION. |
|---|
| AIR CONDITIONINGDX Water Cooled Compressor will be installed. Air-Conditioning Unit for shops, Retails Areas, Anchors etc. will be charged extra as Per market rate. ACEILING HEIGHT 4.6 m Clear Height under slab for Basement1 (Parking) 5.75 m (18'-9") approx. Clear Height under slab for Ground Floor & 1st floor. |
| BASEMENT AREA. |
|---|
| FLOORING -Finishing (Concrete). LIGHTINGTube Light/Ceiling Mounted LED Light Fixture. COMMONPARKING- As per sanction Drawing PARKING on paid basis. basisRAMPTrimix Concrete Flooring. |
| COMMON LIFTS AND ESCALATORS. |
|---|
| SEPARATE LIFTS -4 Nos. Lifts for Shopping Area (Make: Otis/ Schindler/ Kone). SPECIFICATION OF LIFTS -SS Finish for Inside and Outside (As per Manufacturer). ESCALATORS 2 Nos. of Escalators -catering B1 to Ground Floor. 4 Nos. of Escalators for Ground Floor to First Floor for upward & Down ward movement. (Make Otis/Kone/ Equivalent). |
| LANDSCAPING. |
|---|
| HARD LANDSCAPE -Tiles/Trimix Concrete/ Pavers/Kerb Stone/Chequered Tiles. Soft Landscape - Natural Grass/Artificial Grass pad/Shrubs/Plants/Trees. Lighting - Pole Light. |
| LOBBY AND COMMON AREAS. |
|---|
| FLOORING -Stone flooring/Tiles Flooring. CEILING -Exposed RCC Roof with running Services Area. WALLS & PAINTING -Dry wall Partitions with OBD up to beam bottom. RAILING -M.S Railing in Internal Area & Glass Railing in External Area ELECTRICITY -Common Area Electrical works with Corridor Lighting. FIRE FIGHTING -As per Fire NOC.STAIRCASE -Stone Flooring/Tile Flooring. |
